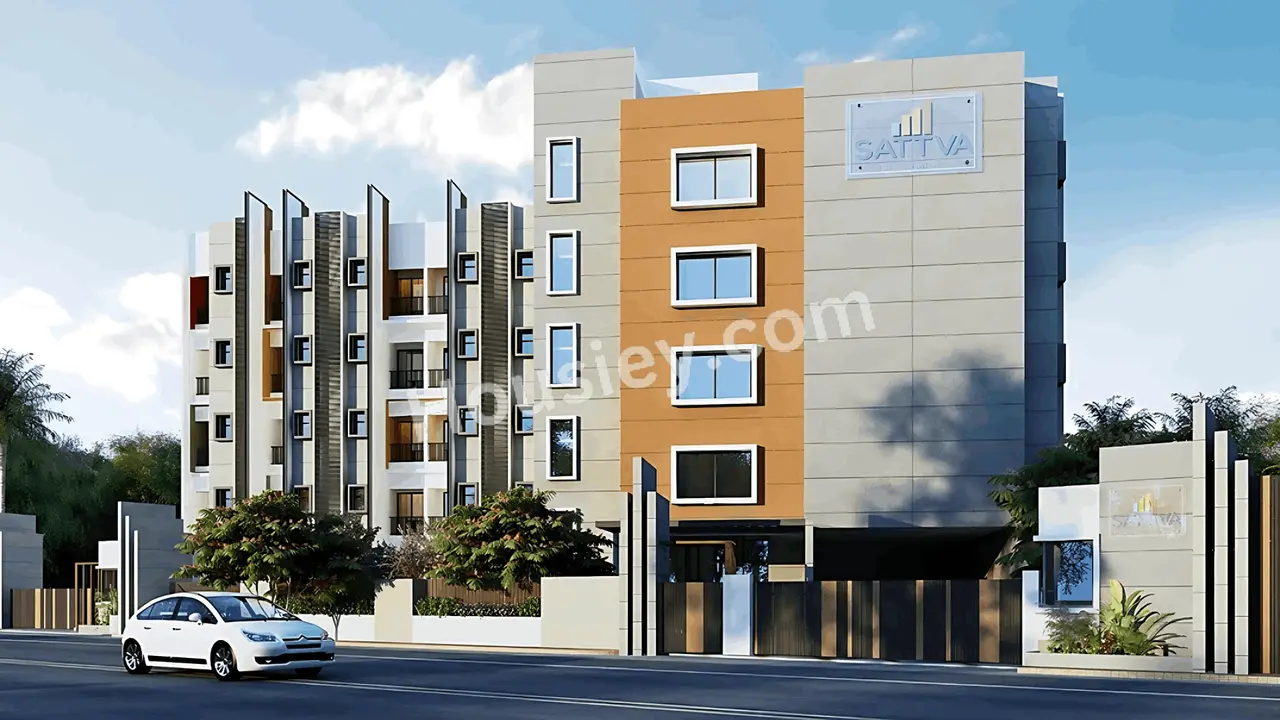
Sattva SimpliCity Review — Mysore Road, Bangalore
Sattva SimpliCity is a residential project by Sattva Group at Mysore Road, Bangalore. spread across 4.0 acres in 4 towers. Possession is scheduled for December 2025.
Key Facts
Configurations & Pricing
| Type | Saleable | Carpet | Price |
|---|---|---|---|
| 1RK | 395 sq ft | 253 sq ft | ₹0.45 Cr |
| 1RK | 421 sq ft | 273 sq ft | ₹0.5 Cr |
| 1BHK | 691 sq ft | 451 sq ft | ₹0.84 Cr |
| 1BHK | 746 sq ft | 487 sq ft | ₹0.9 Cr |
Indicative pricing from PropVision property database. Contact us for the current price sheet.
Amenities (2)
Specifications
Others
| Item | Used In | Notes |
|---|---|---|
| Vitrified Tiles | Vitrified Tiles | |
| Granite Kitchen Platform | Granite Kitchen Platform | |
| Stainless Steel Sink | Stainless Steel Sink | |
| Branded Fittings | Branded Fittings |
Frequently Asked Questions
What is the price of Sattva SimpliCity?expand_more
Sattva SimpliCity is priced from approximately ₹0.45 Cr to 0.9 Cr, across its 1BHK, 1RK configurations at Mysore Road.
What configurations and sizes does Sattva SimpliCity offer?expand_more
Sattva SimpliCity offers 1RK (395 sq ft saleable, 253 sq ft carpet); 1RK (421 sq ft saleable, 273 sq ft carpet); 1BHK (691 sq ft saleable, 451 sq ft carpet); 1BHK (746 sq ft saleable, 487 sq ft carpet).
When is the possession date for Sattva SimpliCity?expand_more
Sattva SimpliCity by Sattva Group is scheduled for possession in December 2025.
Explore More
Get the full Sattva SimpliCity price sheet & floor plans
Talk to a PropVision advisor — no brokerage, unbiased.
Location
Locality map — confirm the exact project site with the builder.