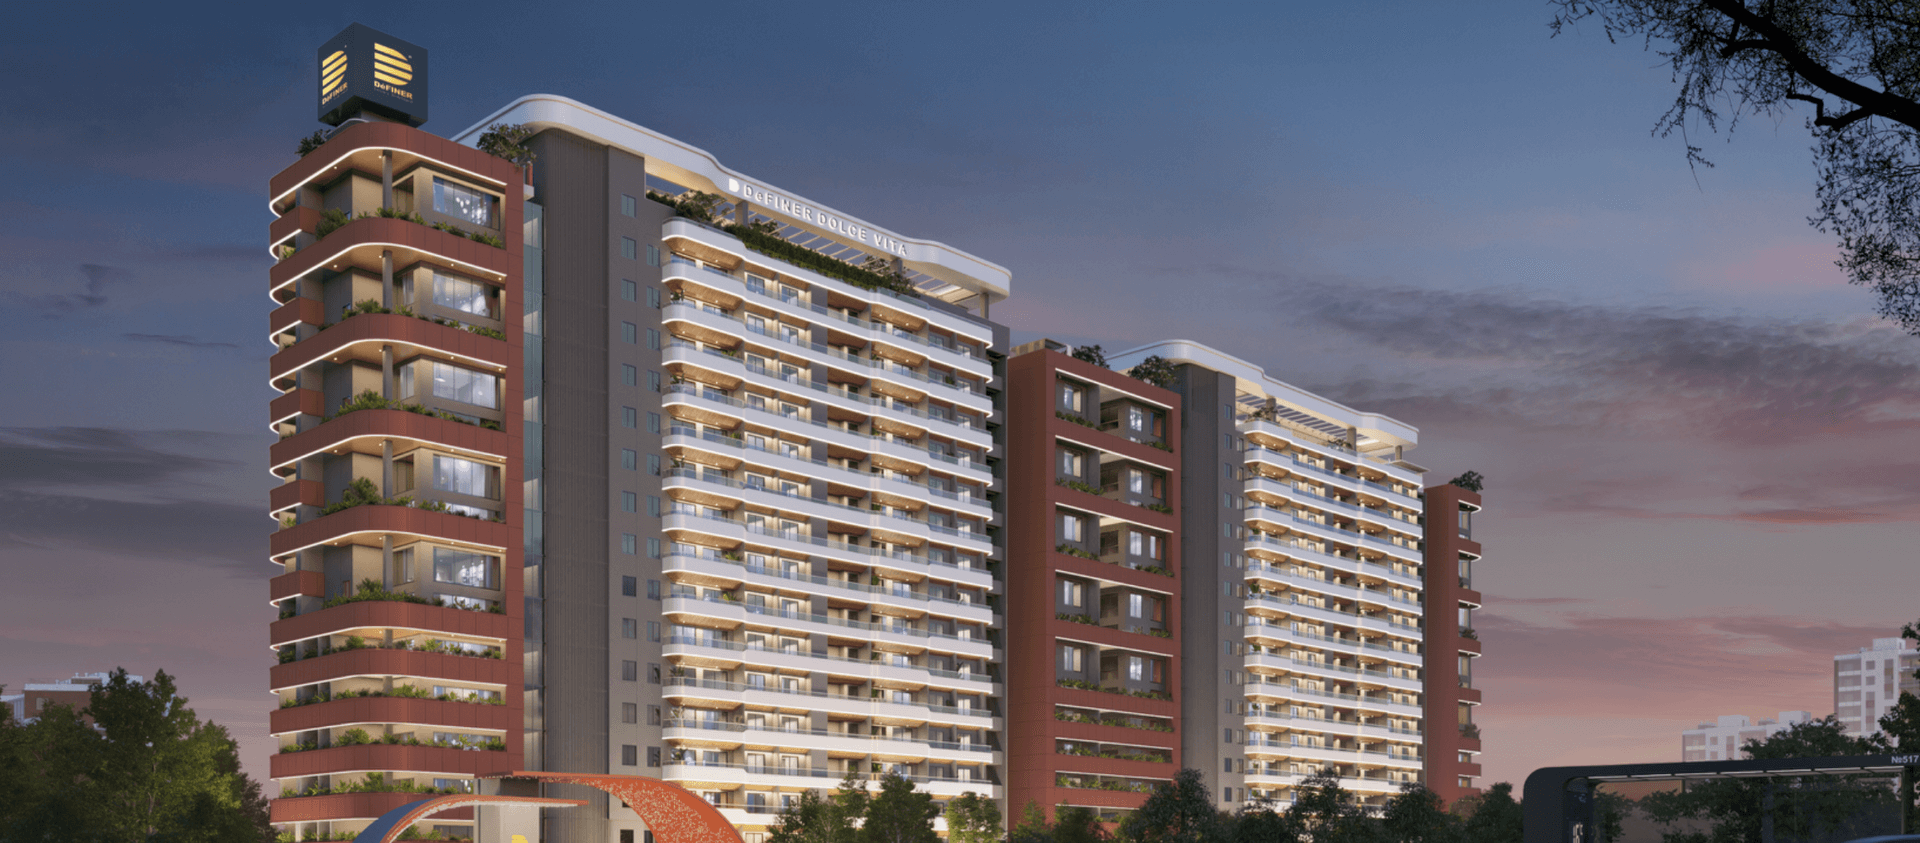
Definer Dolce Vita
Doddaballapur Road, Bangalore
₹2.34 Cr
Quick answer
Definer Dolce Vita is an apartment project by Definer Properties in Doddaballapur Road, Bangalore, with 3BHK and 4BHK and 5BHK homes, priced from about ₹2.34 Cr, and possession due in 2029. Check the RERA registration before you pay anything.
Definer Dolce Vita — Doddaballapur Road, Bangalore
Definer Dolce Vita is a residential apartment project by Definer Properties at Doddaballapur Road, Bangalore. PropVision compiled this reference from public sources, so treat the pricing as indicative. Confirm the RERA registration and current prices before you pay anything.
Project brochure
Brochures leave out the things you need to check
Deep-Dive RERA Report
Builder financials, the 15 agreement clauses and title risks, taken from the project's RERA filings
See a sample report →Project at a glance
| Builder | Definer Properties |
| Location | Doddaballapur Road, Bangalore |
| Project type | Apartment |
| Price | ₹2.34 Cr |
| Configurations | 3BHK, 4BHK, 5BHK |
| Possession | 2029 |
| Land area | 2.52 acres |
| Total units | 105 |
| Density | ~42 units/acre |
| Structure | 1 towers |
| Open space | 74% |
Pricing & market context
At Doddaballapur Road, Definer Dolce Vita is priced at the prevailing local rate, with all-in pricing around ₹2.34 Cr across its configurations. These figures come from public sources and change often, so ask us for the current rate.
Floor plans (8)
Floor plans from the PropVision property database. Verify final unit plans with the builder.
Configurations & pricing (8)
| Configuration | Saleable | Carpet | Price | Rate |
|---|---|---|---|---|
| 3BHK3 bath · 4 balcony · North | 2,184 sq ft | 1,267 sq ft | ₹2.34 Cr | ₹10,714 |
| 3BHK3 bath · 4 balcony · East | 2,220 sq ft | 1,218 sq ft | ₹2.58 Cr | ₹11,622 |
| 4BHK-Duplex4 bath · 3 balcony · East | 4,060 sq ft | 2,202 sq ft | ₹4.71 Cr | ₹11,601 |
| 5BHK-Duplex5 bath · 3 balcony · East | 4,060 sq ft | 2,202 sq ft | ₹4.71 Cr | ₹11,601 |
| 4BHK-Duplex4 bath · 6 balcony · East | 4,330 sq ft | 2,310 sq ft | ₹5.02 Cr | ₹11,594 |
| 5BHK-Duplex5 bath · 4 balcony · North | 4,728 sq ft | 2,625 sq ft | ₹5.48 Cr | ₹11,591 |
| 4BHK-Duplex4 bath · 5 balcony · North | 4,728 sq ft | 2,625 sq ft | ₹5.48 Cr | ₹11,591 |
| 5BHK-Duplex5 bath · 4 balcony · North | 4,878 sq ft | 2,501 sq ft | ₹5.66 Cr | ₹11,603 |
From the PropVision property database. Builder pricing changes often — confirm the current rate before you pay anything.
Specifications
Flooring
| Wooden Textured | Living areas, bedrooms, balconies |
| Marble | Premium spaces |
| Kota Stone | Multi-purpose areas |
| Anti-Skid Tiles | Toilets, wet areas, balconies |
| Ceramic Flooring | Low-traffic areas |
| Vitrified Tiles | Living areas, bedrooms |
Doors & Windows
| Engineered Wood | Internal doors |
| UPVC Sliding Door | Balconies, exteriors |
| Hardwood with PU Coating | External/internal doors |
| Aluminium Sliding Glass | Balconies |
| Aluminium + Mosquito Mesh | Balconies, exteriors |
| Polished Teak Wood | Main doors |
| Timber with Lamination | Internal doors |
Paint
| Plastic Emulsion | Interior walls |
| Acrylic Emulsion | Interior/exterior |
| Textured Paint | Feature walls, exts |
| Tile Cladding | Exteriors |
| Oil-Bound Distemper | Budget interiors |
Others
| Sanitary Fittings | Not Specified |
| Construction Technology | RCC Framed Structure |
Amenities (14)
Legal approvals & clearances
Statutory approvals on record — the first thing to check before a booking amount.
- verifiedKhata — Approved by BBMP [document]
- verifiedDevelopment Plan — Approved by BDA [document]
- verifiedBuilding Plan — Approved by BBMP [document]
- verifiedWater NOC — Approved by BWSSB [document]
- verifiedPollution Board NOC — Approved by MOEF [document]
- verifiedHeight NOC — Approved by HAL/AAI [document]
- verifiedFire NOC — Approved by KSFESD [document]
- verifiedCity Development Plan — Available [document]
- verifiedLegal Opinion — Available [document]
- verifiedDevelopment Rights — Available [document]
This project has a Karnataka RERA registration on file. Ask us for the registration number and the filed documents before you pay anything.
EMI calculator
Monthly EMI
—
Total interest
—
Total payment
—
Indicative only — actual rates depend on the lender.
Home loan
See what EMI you're eligible for — without touching your credit score
Personalised offers from 33+ lenders in minutes, on a soft check that leaves your score exactly where it is.
Your CIBIL score stays untouched
Soft check only. One hard check later, at the lender you pick.
33+ lenders, priced to your profile
The rate you're shown is the rate you get.
No paperwork, no spam calls
PAN and Aadhaar to start. Statements pull from netbanking.
Opening your application in a new tab — we'll call you if you need help.
Under-construction, resale and balance transfers. Checked by our lending partner Zoop Money — final rate and sanction are the lender's decision, not ours.
Ask Sachi — AI property expert
Deep-dive answers about Definer Dolce Vita, instantly on WhatsApp.
Good to know
All figures here are indicative and compiled from publicly available sources. Verify the RERA registration, approvals and final pricing on the Karnataka RERA portal (rera.karnataka.gov.in) before any payment. PropVision provides unbiased guidance and does not charge brokerage.
Frequently asked questions
What is the price of Definer Dolce Vita?expand_more
Definer Dolce Vita is priced at approximately ₹2.34 Cr for its 3BHK, 4BHK, 5BHK configurations at Doddaballapur Road, Bangalore.
Is Definer Dolce Vita RERA registered?expand_more
Check the current RERA registration status and number for Definer Dolce Vita on the Karnataka RERA portal (rera.karnataka.gov.in) before booking.
What configurations does Definer Dolce Vita offer?expand_more
Definer Dolce Vita offers 3BHK, 4BHK, 5BHK units.
When is possession for Definer Dolce Vita?expand_more
Possession for Definer Dolce Vita by Definer Properties is indicated for 2029; verify the latest timeline before booking.
Get the Definer Dolce Vita brochure & latest pricing
Talk to a PropVision advisor. We give unbiased advice and charge no brokerage.
Please enter a valid 10-digit Indian mobile number.
✓ No spam calls · ✓ Unbiased advice · ✓ Zero brokerage
Location
Locality map — confirm the exact project site with the builder.

