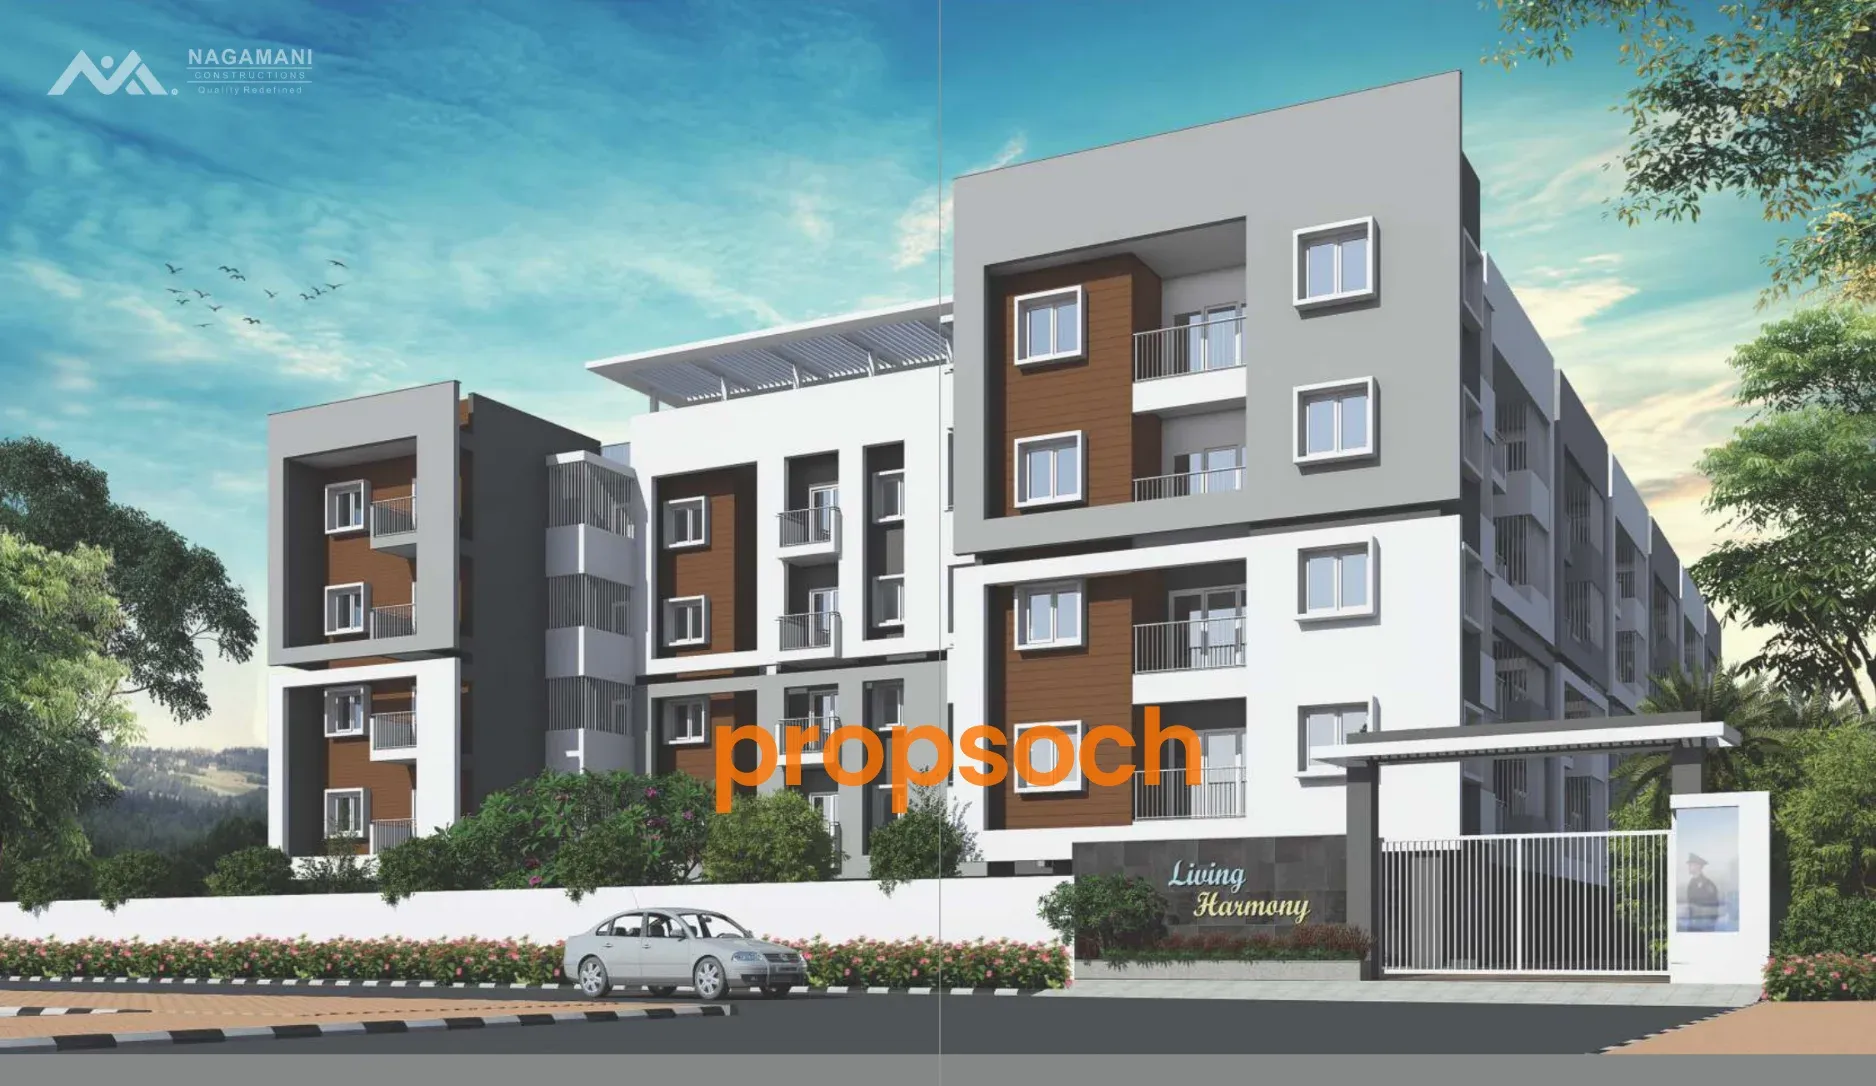
Living Harmony Review — Varthur, Bangalore
Living Harmony is a apartment project by Nagamani Construction at Varthur, Bangalore. spread across 1.17 acres with 117 units in 2 towers (G+3). at roughly 100 units/acre with 50% open space. Possession is scheduled for November 2024.
Key Facts
Configurations & Pricing
| Type | Saleable | Carpet | Price |
|---|---|---|---|
| 2BHK | 956 sq ft | 644 sq ft | ₹0.86 Cr |
| 2BHK | 1079 sq ft | 644 sq ft | ₹0.97 Cr |
| 2BHK | 1036 sq ft | 640 sq ft | ₹0.93 Cr |
| 2BHK | 1061 sq ft | 643 sq ft | ₹0.95 Cr |
| 2BHK | 1008 sq ft | 641 sq ft | ₹0.91 Cr |
| 2BHK | 978 sq ft | 644 sq ft | ₹0.88 Cr |
| 2BHK | 964 sq ft | 644 sq ft | ₹0.87 Cr |
| 2BHK | 969 sq ft | 644 sq ft | ₹0.87 Cr |
| 2BHK | 975 sq ft | 644 sq ft | ₹0.88 Cr |
| 2BHK | 977 sq ft | 644 sq ft | ₹0.88 Cr |
| 2BHK | 1005 sq ft | 643 sq ft | ₹0.9 Cr |
| 2BHK | 924 sq ft | 645 sq ft | ₹0.83 Cr |
| 2BHK | 952 sq ft | 644 sq ft | ₹0.86 Cr |
| 2BHK | 1012 sq ft | 627 sq ft | ₹0.91 Cr |
| 2BHK | 1015 sq ft | 642 sq ft | ₹0.91 Cr |
| 2BHK | 1020 sq ft | 639 sq ft | ₹0.92 Cr |
| 2BHK | 1035 sq ft | 645 sq ft | ₹0.93 Cr |
| 2BHK | 1047 sq ft | 644 sq ft | ₹0.94 Cr |
Indicative pricing from PropVision property database. Contact us for the current price sheet.
Amenities (8)
Specifications
Paint
| Item | Used In | Notes |
|---|---|---|
| Oil-Bound Distemper | Budget interiors | Most economical but inferior to emulsions |
| Tile Cladding | Exteriors | Most durable exterior option, superior to paint for longevity |
| Plastic Emulsion | Interior walls | Basic washable paint, entry-level option |
| Acrylic Emulsion | Interior/exterior | Superior to plastic – better durability & colour retention |
| Textured Paint | Feature walls, exts | Better than flat paints for hiding imperfections |
Others
| Item | Used In | Notes |
|---|---|---|
| Construction Technology | RCC Framed Structure | |
| Sanitary Fittings | Not Specified |
Flooring
| Item | Used In | Notes |
|---|---|---|
| Ceramic Flooring | Low-traffic areas | Most affordable but least durable |
| Vitrified Tiles | Living areas, bedrooms | Better than ceramic – more durable and stain-resistant |
| Wooden Textured | Living areas, bedrooms, balconies | More stylish than ceramic/vitrified with warm aesthetics |
| Marble | Premium spaces | More luxurious than vitrified but requires more maintenance |
| Kota Stone | Multi-purpose areas | Natural stone that's durable and cost-effective; better than ceramic |
| Anti-Skid Tiles | Toilets, wet areas, balconies | Superior to regular tiles for safety in wet areas |
Doors & Windows
| Item | Used In | Notes |
|---|---|---|
| Aluminium Sliding Glass | Balconies | Less expensive than UPVC but inferior insulation |
| Aluminium + Mosquito Mesh | Balconies, exteriors | Better than standard aluminium for pest protection |
| Polished Teak Wood | Main doors | Most premium natural option – better aesthetics than engineered wood |
| Timber with Lamination | Internal doors | Better moisture resistance than plain wood |
| Hardwood with PU Coating | External/internal doors | Excellent durability, better than uncoated options |
| Engineered Wood | Internal doors | Better stability and durability than plain flush doors |
| UPVC Sliding Door | Balconies, exteriors | Superior insulation & sound-proofing vs aluminium |
Legal Approvals & Clearances
Statutory approvals on record — a key due-diligence signal for buyers.
- verifiedKhata — Approved by BBMP [document]
- verifiedDevelopment Plan — Approved by BDA [document]
- verifiedBuilding Plan — Approved by BBMP [document]
- verifiedWater NOC — Approved by BWSSB [document]
- verifiedPollution Board NOC — Approved by MOEF [document]
- removeHeight Noc — Not Available
- removeFire Noc — Not Available
- removeCity Development Plan — Not Available
- removeLegal Opinion — Not Available
- verifiedDevelopment Rights — Available [document]
Frequently Asked Questions
What is the price of Living Harmony?expand_more
Living Harmony is priced from approximately ₹0.83 Cr to 0.97 Cr, across its 2BHK configurations at Varthur. The project's average rate is around ₹9,000/sq ft.
What configurations and sizes does Living Harmony offer?expand_more
Living Harmony offers 2BHK (956 sq ft saleable, 644 sq ft carpet); 2BHK (1079 sq ft saleable, 644 sq ft carpet); 2BHK (1036 sq ft saleable, 640 sq ft carpet); 2BHK (1061 sq ft saleable, 643 sq ft carpet); 2BHK (1008 sq ft saleable, 641 sq ft carpet); 2BHK (978 sq ft saleable, 644 sq ft carpet); 2BHK (964 sq ft saleable, 644 sq ft carpet); 2BHK (969 sq ft saleable, 644 sq ft carpet); 2BHK (975 sq ft saleable, 644 sq ft carpet); 2BHK (977 sq ft saleable, 644 sq ft carpet); 2BHK (1005 sq ft saleable, 643 sq ft carpet); 2BHK (924 sq ft saleable, 645 sq ft carpet); 2BHK (952 sq ft saleable, 644 sq ft carpet); 2BHK (1012 sq ft saleable, 627 sq ft carpet); 2BHK (1015 sq ft saleable, 642 sq ft carpet); 2BHK (1020 sq ft saleable, 639 sq ft carpet); 2BHK (1035 sq ft saleable, 645 sq ft carpet); 2BHK (1047 sq ft saleable, 644 sq ft carpet).
When is the possession date for Living Harmony?expand_more
Living Harmony by Nagamani Construction is scheduled for possession in November 2024.
How spacious and low-density is Living Harmony?expand_more
Living Harmony has a density of about 100 units/acre over 1.17 acres (117 units across 2 towers), with 50% open space.
Is Living Harmony a good investment?expand_more
At ₹9,000/sq ft, Living Harmony is priced below the Varthur market average of ₹11,709/sq ft. Locality investment potential is rated 'Average'.
Explore More
Get the full Living Harmony price sheet & floor plans
Talk to a PropVision advisor — no brokerage, unbiased.