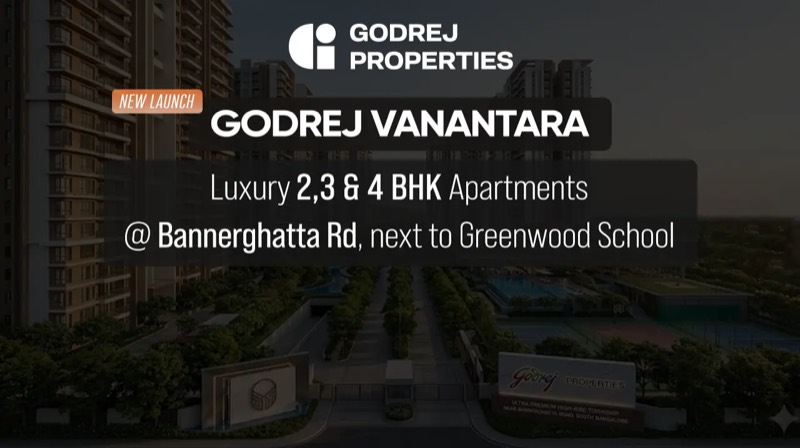
Godrej Vanantara
Bannerghatta Road, Bangalore
₹1.58 Cr
Quick answer
Godrej Vanantara is a apartment project by Godrej in Bannerghatta Road, Bangalore, offering 2, 3 & 4 BHK homes, priced from approximately ₹1.58 Cr, with possession targeted for 2031. Verify RERA registration before any payment.
Godrej Vanantara — Bannerghatta Road, Bangalore
Godrej Vanantara is a residential apartment project by Godrej at Bannerghatta Road, Bangalore. This is a quick PropVision reference compiled from public sources — covering configurations, indicative pricing and possession. Verify the RERA registration and latest pricing before any payment.
Talk to Sachi
Ask anything about Godrej Vanantara and get an answer on WhatsApp
Chat on WhatsAppProject brochure
Brochures leave out the things you need to check
Deep-Dive RERA Report
Builder financials, the 15 agreement clauses and title risks, taken from the project's RERA filings
See a sample report →Project at a glance
| Builder | Godrej |
| Location | Bannerghatta Road, Bangalore |
| Project type | Apartment |
| Price | ₹1.58 Cr – ₹3.79 Cr |
| Configurations | 2, 3 & 4 BHK |
| Possession | 2031 |
| Land area | 36.13 acres |
| Structure | 16 towers, up to G+32 · 3 basements |
| Open space | 93% (area avg 72%) |
| Total units | 2,008 |
| Unit density | 56 units/acre (low) |
| Avg price | ₹13,000/sq ft · area avg ₹12,429 |
| Clubhouse | 1,02,597 sq ft |
| Nearest metro | Kalena Agrahara ~4.6 km |
RERA Deep-Dive
PropVision analysed all 204 documents (439 MB) Godrej filed for Vanantara on the Karnataka RERA portal — three years of audited financials, the Form-1 CA cost certificate, the Form-2/3 architect & engineer certificates, the K-RERA-corrected sale agreement, the Environmental Clearance, and every NOC. This is what the paperwork actually shows — not the brochure.
1 · Builder Financial Health — Godrej Irismark Pvt Ltd
Project cost breakdown (Form-1 CA certificate)
| Component | Amount (₹) | Share |
|---|---|---|
| Land cost | 300,09,44,564 | 11.4% |
| Approvals & NOCs | 153,57,21,643 | 5.8% |
| Construction (engineer) | 1,961,48,00,000 | 74.7% |
| Architects / consultants | 41,66,70,816 | 1.6% |
| Administrative | 135,87,38,895 | 5.2% |
| Interest on borrowings | 34,05,00,830 | 1.3% |
| Total | 2,626,73,76,748 | 100% |
Financial health indicators
| Metric | Value | Signal |
|---|---|---|
| Ownership | Godrej Properties 50% + Godrej Projects Dev 50% | Strong |
| Company type | Pvt Ltd (from LLP, Feb 2026) | OK |
| Debt-to-project ratio | 13.6% | Low |
| Lender | Godrej Properties Ltd (parent) | Internal |
| Mortgage status | No mortgage | Clear |
| Pre-RERA sales | None — no agreements entered | Compliant |
| Auditor | B S R & Co. LLP | Reputed |
Unlock the full RERA Deep-Dive — free
Project cost, financials, agreement clauses & unit inventory — verified from RERA filings. Takes 10 seconds.
2 · Construction Cost Transparency
5-component cost split
| Component | ₹ Cr | Share |
|---|---|---|
| A · Land | 300.09 | 11.4% |
| B · Approvals & NOCs | 153.57 | 5.8% |
| C · Construction (engineer) | 1,961.48 | 74.7% |
| D · Professional fees | 41.67 | 1.6% |
| E · Admin + interest | 169.92 | 6.5% |
| Total | 2,626.74 | 100% |
Engineer certification & funding
| Phase | Engineer | Built-up (sq.m) |
|---|---|---|
| North | Innotech Engineering Consultants | 2,21,304.66 |
| South | Ducon Consultants | 2,11,295.22 |
| Total | Combined | 4,32,599.88 |
| Construction funding | Share | ₹ Cr |
|---|---|---|
| Loans (from GPL) | 30% | 651.92 |
| Sales proceeds | 70% | 1,521.15 |
| Total | 100% | 2,173.07 |
Unlock the full RERA Deep-Dive — free
Construction cost split, engineer certification & funding mix — verified from RERA filings. Takes 10 seconds.
3 · Sale Agreement — Key Clauses
| Clause | What RERA required | Impact |
|---|---|---|
| Parking disclosure | Must state open / covered / mechanical — not left vague | Buyer-friendly |
| Common-area coverage | AFS must cover all common areas per the RERA Act | Buyer-friendly |
| Clubhouse ownership (18.1) | Must disclose if the CA site is retained by promoter or transferred | Watch |
| Approval status | Must be "approved under relevant laws" — no self-certification | Buyer-friendly |
Showing 4 of 15 reviewed clauses.
| Clause | What RERA required | Impact |
|---|---|---|
| UDS reduction | Advance disclosure + compensation if undivided share is cut | Buyer-friendly |
| Application money | Uniform for all buyers, amount stated explicitly | Buyer-friendly |
| Consent for changes | 2/3 allottee consent required for changes | Buyer-friendly |
| Obligations to conveyance | Continue until the conveyance deed, not just possession | Buyer-friendly |
| Holding charges | Flagged "too high" — revised downward | Buyer-friendly |
| Allottee termination | Allowed anytime with lawful deductions | Buyer-friendly |
| Defect liability | 5 years; certified architect to assess defects | Buyer-friendly |
| Maintenance fee | 15% management fee disallowed — capped | Buyer-friendly |
| FMC formation | Only with association / allottee consent | Buyer-friendly |
| Transfer fee | Not allowed — no resale restriction | Buyer-friendly |
| Arbitration override | Allottees can still approach RERA; RERA Act prevails | Buyer-friendly |
Agreement verdict
K-RERA mandated significant buyer-protective corrections; 14 of 15 reviewed clauses are now buyer-friendly. The one watch-point is clubhouse-ownership disclosure (Clause 18.1) — confirm whether the clubhouse CA-site title is retained by the promoter or transferred to the association. The payment plan is also capped at 10% collection without an agreement, per Section 3(1) of the RERA Act. Overall: strongly buyer-protective.
Unlock all 15 agreement clauses — free
See the remaining 11 K-RERA-mandated buyer-protective corrections & the full verdict. Takes 10 seconds.
4 · Infrastructure Adequacy
Water infrastructure
| Total water requirement | 1,623 KLD (1,076 fresh + 547 recycled) |
| Source | BWSSB / borewell — Dual |
| Wastewater | 1,379.6 KLD (STP covers) |
| STP technology | SBR (Sequencing Batch Reactor) |
| Disposal | Recycled & reused — zero discharge |
| Rainwater harvesting | 600 cum tank + 360 recharge pits |
| Gram Panchayat water NOC | Obtained |
Power & parking
| BESCOM sanctioned load | 5,202 kW / 6,120 kVA NOC |
| NOC date | 27 Mar 2026 |
| Source substation | 66/11kV, Electronic City Ph-2 |
| DG sets | 6 sets, 7,150 kVA total |
| Energy savings | 25.8% (ECBC compliant) |
| Solar (EC condition) | Min 50% roof — Mandated |
| EV charging (EC condition) | Min 25% of parking — Mandated |
| Parking ratio | 1.25 / unit |
5 · Legal & Compliance Status
| Approval / NOC | Authority | Reference · date | Status |
|---|---|---|---|
| Building plan | BDA | BDA/…/04/2026-27 · 02-05-2026 | Approved |
| Environmental clearance | SEIAA Karnataka | EC25B3813KA5987229N · 16-01-2026 | Obtained |
| Fire NOC | KSFES | KSFES/NOC/418/2025 · 04-02-2026 | Obtained |
| Power NOC | BESCOM | 5,202 kW · 27-03-2026 | Obtained |
| Water NOC | Gram Panchayat | Obtained | Obtained |
| Tree-cutting permission | Forest Dept, K.R.Puram | 12-09-2025 & 23-12-2025 | Obtained |
| Land conversion (CLU) | Revenue Authority | Hommadevanahalli CLU order | Converted |
| E-Khata | Local Authority | Application confirmation attached | Applied |
| Non-litigation affidavit | Notarised (Advocate) | e-Stamp 22-04-2026 | Filed |
| Form-B affidavit | Notarised (Advocate) | e-Stamp 22-04-2026 | Filed |
| Form-1 CA certificate | CA (ICAI 121603) | 04-05-2026 | Filed |
| Form-2 architect certificate | Architect | 05-05-2026 | Filed |
| Form-3 engineer certificate | Innotech & Ducon | 05-05-2026 | Filed |
| GST registration | Central / State GST | 29AAMCG8139M1ZR | Active |
Compliance verdict
13 of 14 approvals are fully obtained or filed. The only amber item is the E-Khata (application submitted, awaiting issuance). The Environmental Clearance runs to 18 pages with 15 specific SEIAA conditions, and no land-litigation documents exist on the RERA portal. A strong compliance posture for a new-launch project.
6 · Unit Inventory — RERA-verified
Building & tower configuration
| Building | Towers | Floors | Phase |
|---|---|---|---|
| 1 | A–E (5) | G+30 | North |
| 2 | F–I (4) | G+30 | North |
| 3 | J, K (2) | G+32 | South |
| 4 | L, M (2) | G+32 | South |
| 5 | N–P (3) | G+32 | South |
| 16 towers + clubhouse | 2,008 units | ||
Floor-wise distribution (Tower A sample)
| Floor range | Units/floor | Total | Notes |
|---|---|---|---|
| Ground–1st | 3 | 6 | Double-height lobby |
| 2nd–19th | 4 | 72 | Standard |
| 20th | 4 | 4 | + refuge area |
| 21st–29th | 4 | 36 | Standard |
| 30th | 4 | 4 | + refuge area |
| Tower A total | 122 units | ||
Area metrics
| Total site area | 1,46,193 m² (36.13 acres) |
| Ground coverage | 9,989 m² (6.8%) |
| Landscape (mother earth) | 75,509 m² |
| Landscape (podium) | 9,397 m² |
| FAR sanctioned | 1.999 |
| Units per acre | 55.6 |
| Avg carpet / unit | ~111.9 m² (~1,204 sqft) |
| Open area | ~93.2% |
Unlock the full RERA Deep-Dive — free
RERA-verified tower configuration, floor-wise inventory & area metrics. Takes 10 seconds.
7 · Land Title & Site Risks
- Non-forest land: 14.62 Ha, 100% non-forest — zero forest involvement confirmed in the EC.
- Nala / water body: EC requires retaining natural drains and water bodies with buffer zones; the sanctioned plan shows a lake buffer on site. Buyers of lower, south-facing units should verify proximity to the nala/lake buffer.
- Entity change: Godrej Irismark LLP → Pvt Ltd (Feb 2026) is a corporate restructuring — same Godrej beneficial ownership, not a change of promoter.
- Encumbrance: EC dated 16-01-2026; non-litigation affidavit confirms the property is free from encumbrances, charges, liens and mortgage.
- Tree cutting: 133 Nilgiri + other trees permitted for felling under the Karnataka Tree Preservation Act; 1,830-tree compensatory afforestation mandated.
Title chain — 10 survey parcels
| Survey no. | Area | Acquisition | RTC |
|---|---|---|---|
| 65/1 | 2 ac 5 g | Own, by sale | Valid |
| 64 | 1 ac 33 g | Own, by sale | Valid |
| 65/2 | 1 ac 10 g | Own, by sale | Valid |
| 66/2 | 1 ac 27 g | Own, by sale | Valid |
| 66/1 | 1 ac 8 g | Own, by sale | Valid |
| 61/5 | 27 ac 30.6 g | Own, by sale | Valid |
| 61/6 | 12 g | Own, by sale | Valid |
| 61/7 | 29 g | Own, by sale | Valid |
| 61/8 | 1 ac 4 g | Own, by sale | Valid |
| 68/4 | 34 g | Own, by sale | Valid |
Final Verdict
Section-wise scores
| Builder financial health | 9/10 |
| Construction cost transparency | 8/10 |
| Sale agreement clauses | 9/10 |
| Infrastructure adequacy | 9/10 |
| Legal & compliance | 9/10 |
| Unit inventory (RERA-verified) | 8/10 |
| Land title & site risks | 9/10 |
| Overall RERA score | 61/70 · 87% |
Watch-points
- E-Khata application pending — not yet issued.
- SPV reported a ₹7.86 Cr net loss in FY24-25 with a negative partner fund (mitigated by GPL backing).
- 70% of construction funding depends on sales proceeds — sales-velocity risk if the market slows.
- Lake buffer / nala proximity on site — verify distance from your specific tower.
Godrej Vanantara scores 87% (61/70) on our RERA Deep-Dive — an Excellent rating. A well-documented Godrej-ecosystem new launch: strong parent-company financial backing, a thoroughly RERA-corrected buyer-friendly sale agreement, clean title across all 10 survey parcels, and surplus infrastructure capacity. Key watch-points are the pending E-Khata, the SPV's negative net worth (offset by parent backing), and the 70% sales-funded construction model. Verdict: proceed with confidence, subject to unit-level due diligence on lake/nala proximity for your specific tower.
Compiled by PropVision from Godrej Vanantara's Karnataka RERA (K-RERA) filings — Form-1 CA certificate, Form-2/3 architect & engineer certificates, audited financials FY 2022–25, Environmental Clearance, Fire/BESCOM/Water NOCs, and land-survey records. For information only; not financial or legal advice. Verify all figures against the current K-RERA portal listing before any payment.
Pricing & market context
Godrej Vanantara is priced from ₹1.58 Cr (2 BHK) up to ₹3.79 Cr (4 BHK + maid). At an average of ₹13,000/sq ft, it sits marginally above the Bannerghatta Road area average of ₹12,429/sq ft (about a 4.6% premium) — reasonable for a low-density Godrej launch. Indicative EMI ranges ₹93K – ₹2.22 L per month. Figures compiled from public sources — verify the latest pricing on request.
| Configuration | Size (saleable) | Indicative price* |
|---|---|---|
| 2 BHK | 1,216 – 1,296 sq ft | ₹1.58 – 1.68 Cr |
| 3 BHK (11 layouts) | 1,636 – 2,034 sq ft | ₹2.13 – 2.64 Cr |
| 4 BHK + maid | 2,915 sq ft | ₹3.79 Cr |
*Indicative, derived from the ₹13,000/sq ft average across 14 unit configurations. Confirm exact unit pricing with the builder.
Floor plans
These layouts are representative. Ask us and we will send the builder's actual floor plans.
Configurations & pricing (17)
| Configuration | Saleable | Carpet | Price | Rate |
|---|---|---|---|---|
| 2BHK2 bath · 1 balcony · East | 1,216 sq ft | 748 sq ft | ₹1.58 Cr | ₹13,001 |
| 2BHK2 bath · 1 balcony · West | 1,296 sq ft | 791 sq ft | ₹1.68 Cr | ₹13,000 |
| 2BHK2 bath · 1 balcony · East | 1,296 sq ft | 791 sq ft | ₹1.68 Cr | ₹13,000 |
| 3BHK2 bath · 2 balcony · West | 1,636 sq ft | 995 sq ft | ₹2.13 Cr | ₹13,000 |
| 3BHK2 bath · 2 balcony · North East | 1,645 sq ft | 975 sq ft | ₹2.14 Cr | ₹12,998 |
| 3BHK2 bath · 2 balcony · East | 1,662 sq ft | 1,013 sq ft | ₹2.16 Cr | ₹13,000 |
| 3BHK2 bath · 2 balcony · West | 1,662 sq ft | 1,013 sq ft | ₹2.16 Cr | ₹13,000 |
| 3BHK3 bath · 2 balcony · West | 1,722 sq ft | 1,039 sq ft | ₹2.24 Cr | ₹13,003 |
| 3BHK3 bath · 2 balcony · West | 1,910 sq ft | 1,161 sq ft | ₹2.48 Cr | ₹13,001 |
| 3BHK3 bath · 2 balcony · West | 1,927 sq ft | 1,161 sq ft | ₹2.51 Cr | ₹13,001 |
| 3BHK3 bath · 2 balcony · West | 1,946 sq ft | 1,174 sq ft | ₹2.53 Cr | ₹13,000 |
| 3BHK3 bath · 2 balcony · North | 1,977 sq ft | 1,195 sq ft | ₹2.57 Cr | ₹13,000 |
| 3BHK3 bath · 2 balcony · West | 2,021 sq ft | 1,222 sq ft | ₹2.63 Cr | ₹12,998 |
| 3BHK3 bath · 2 balcony · West | 2,032 sq ft | 1,229 sq ft | ₹2.64 Cr | ₹13,002 |
| 3BHK3 bath · 2 balcony · East | 2,034 sq ft | 1,234 sq ft | ₹2.64 Cr | ₹13,000 |
| 4BHK+Maid4 bath · 2 balcony · West | 2,915 sq ft | 1,744 sq ft | ₹3.79 Cr | ₹13,000 |
| 4BHK+Maid4 bath · 2 balcony · East | 2,915 sq ft | 1,744 sq ft | ₹3.79 Cr | ₹13,000 |
From the PropVision property database. Builder pricing changes often — confirm the current rate before you pay anything.
Specifications
Flooring
| Master Bedroom | Vitrified |
| Bedroom | Vitrified |
| Living Room | Vitrified |
| Kitchen | Vitrified |
| Toilets | Anti Skid |
Doors & Windows
| Main Door | Engineered Wood |
| Internal Door | Engineered Wood |
| Toilets | Engineered Wood |
| Window | UPVC Sliding Glass Door With Mosquito Mesh |
Paint
| External Paint | Textured |
| Internal Paint | Plastic Emulsion |
Others
| Construction Technology | Mivan Construction |
Amenities (8)
EMI calculator
Monthly EMI
—
Total interest
—
Total payment
—
Indicative only — actual rates depend on the lender.
Home loan
See what EMI you're eligible for — without touching your credit score
Personalised offers from 33+ lenders in minutes, on a soft check that leaves your score exactly where it is.
Your CIBIL score stays untouched
Soft check only. One hard check later, at the lender you pick.
33+ lenders, priced to your profile
The rate you're shown is the rate you get.
No paperwork, no spam calls
PAN and Aadhaar to start. Statements pull from netbanking.
Opening your application in a new tab — we'll call you if you need help.
Under-construction, resale and balance transfers. Checked by our lending partner Zoop Money — final rate and sanction are the lender's decision, not ours.
Ask Sachi — AI property expert
Deep-dive answers about Godrej Vanantara, instantly on WhatsApp.
Good to know
All figures here are indicative and compiled from publicly available sources. Verify the RERA registration, approvals and final pricing on the Karnataka RERA portal (rera.karnataka.gov.in) before any payment. PropVision provides unbiased guidance and does not charge brokerage.
Frequently asked questions
What is the price of Godrej Vanantara?expand_more
Godrej Vanantara is priced at approximately ₹1.58 Cr for its 2, 3 & 4 BHK configurations at Bannerghatta Road, Bangalore.
Is Godrej Vanantara RERA registered?expand_more
Check the current RERA registration status and number for Godrej Vanantara on the Karnataka RERA portal (rera.karnataka.gov.in) before booking.
What configurations does Godrej Vanantara offer?expand_more
Godrej Vanantara offers 2, 3 & 4 BHK units.
When is possession for Godrej Vanantara?expand_more
Possession for Godrej Vanantara by Godrej is indicated for 2031; verify the latest timeline before booking.
Get the Godrej Vanantara brochure & latest pricing
Talk to a PropVision advisor — unbiased, no brokerage.
Please enter a valid 10-digit Indian mobile number.
✓ No spam calls · ✓ Unbiased advice · ✓ Zero brokerage
Location
Locality map — confirm the exact project site with the builder.
Similar Projects near Bannerghatta Road


